
Solution

Medical Connector Quality Control and Inspection

Plan incoming inspection, production checks, release testing and periodic verification with controlled gauges, reference connectors, equipment and traceable records.
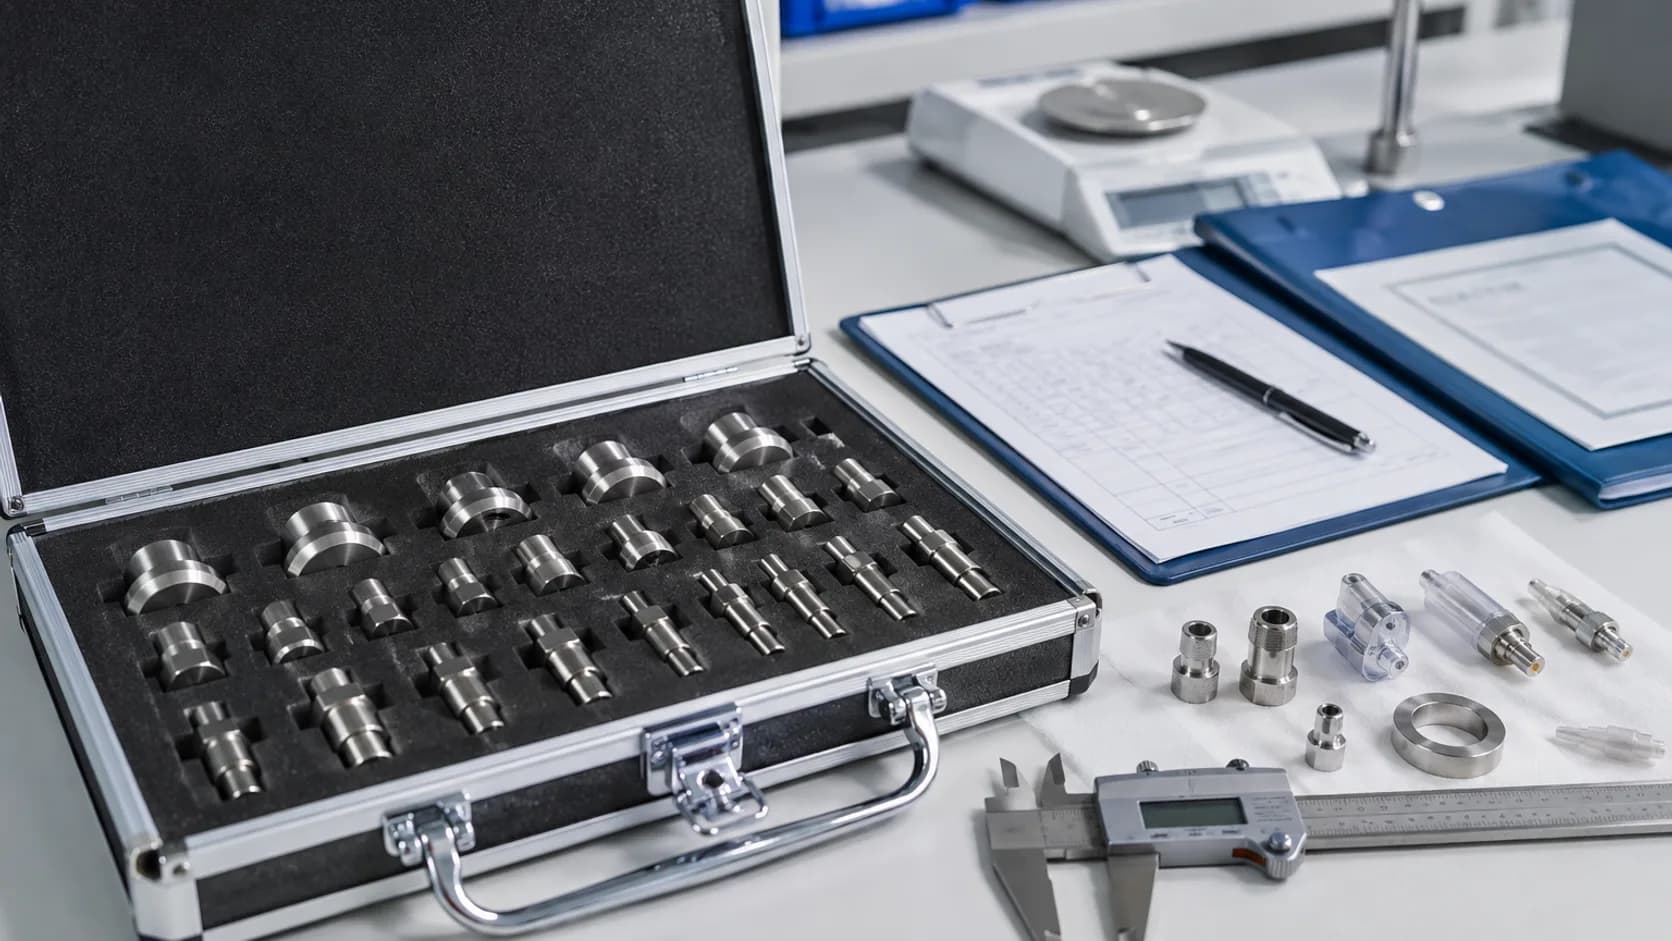
Medical connector gauge inspection and quality control workspace
Inspection and control planning

Standard, interface, method, fixture, measurement and records reviewed together.

Planning principle

Build a connector inspection system around controlled references and records

Incoming, production and release checks require defined inspection characteristics, controlled gauges or reference connectors, repeatable fixtures, equipment status and traceable records.

  1. 01Incoming inspection
  2. 02Production checks
  3. 03Release testing
  4. 04Gauge control
  5. 05Reference connector control
  6. 06Traceable records
Quality control workflow

Medical connector quality control and inspection

Separate dimensional inspection, functional checks and equipment control so each result can be traced to the correct product, reference and setup.

Incoming Inspection

Define the connector characteristics and sampling scope checked when components or assemblies are received.

  • DUT and lot
  • Gauge or reference interface
  • Selected functional checks
  • Acceptance record

Production / Release Checks

Use controlled fixtures and selected methods for in-process or final release verification.

  • Inspection frequency
  • Repeatable fixture
  • Selected test method
  • Release result

Gauge Control

Identify each gauge, its intended feature or interface, status and inspection interval.

  • Gauge identification
  • Condition check
  • Calibration status
  • Storage and handling

Reference Connector Control

Manage reference connectors as controlled test interfaces rather than general production parts.

  • Reference identity
  • Connector side
  • Use history
  • Periodic review

Test Equipment Control

Confirm that the measurement channel, fixture and calibration or verification status support the selected check.

  • Equipment identification
  • Fixture association
  • Calibration status
  • Periodic verification

Test Records and Traceability

Keep enough context to reproduce and review the inspection result.

  • DUT / lot
  • Reference product and fixture
  • Equipment and calibration status
  • Result, operator and date
Configuration decisions

Connect every result to the controlled inspection setup

DUT / lot
Product identity, production lot and sample quantity
Reference
Gauge or reference connector identity and status
Fixture
Holding, alignment or assembly fixture used
Equipment
Measurement equipment and active calibration status
Result
Measured value or inspection decision and applicable criteria
Record
Operator, date, method and supporting document reference
Engineering review

Define the QC checks and controlled references required

Share the inspection stage, connector information and record expectations so KingPo can review the gauge, reference connector, fixture and equipment scope.

  • Incoming, production or release stage
  • DUT and lot information
  • Connector family and standard
  • Gauge or reference connector needs
  • Selected functional checks
  • Calibration and traceability requirements