
Reference connectors
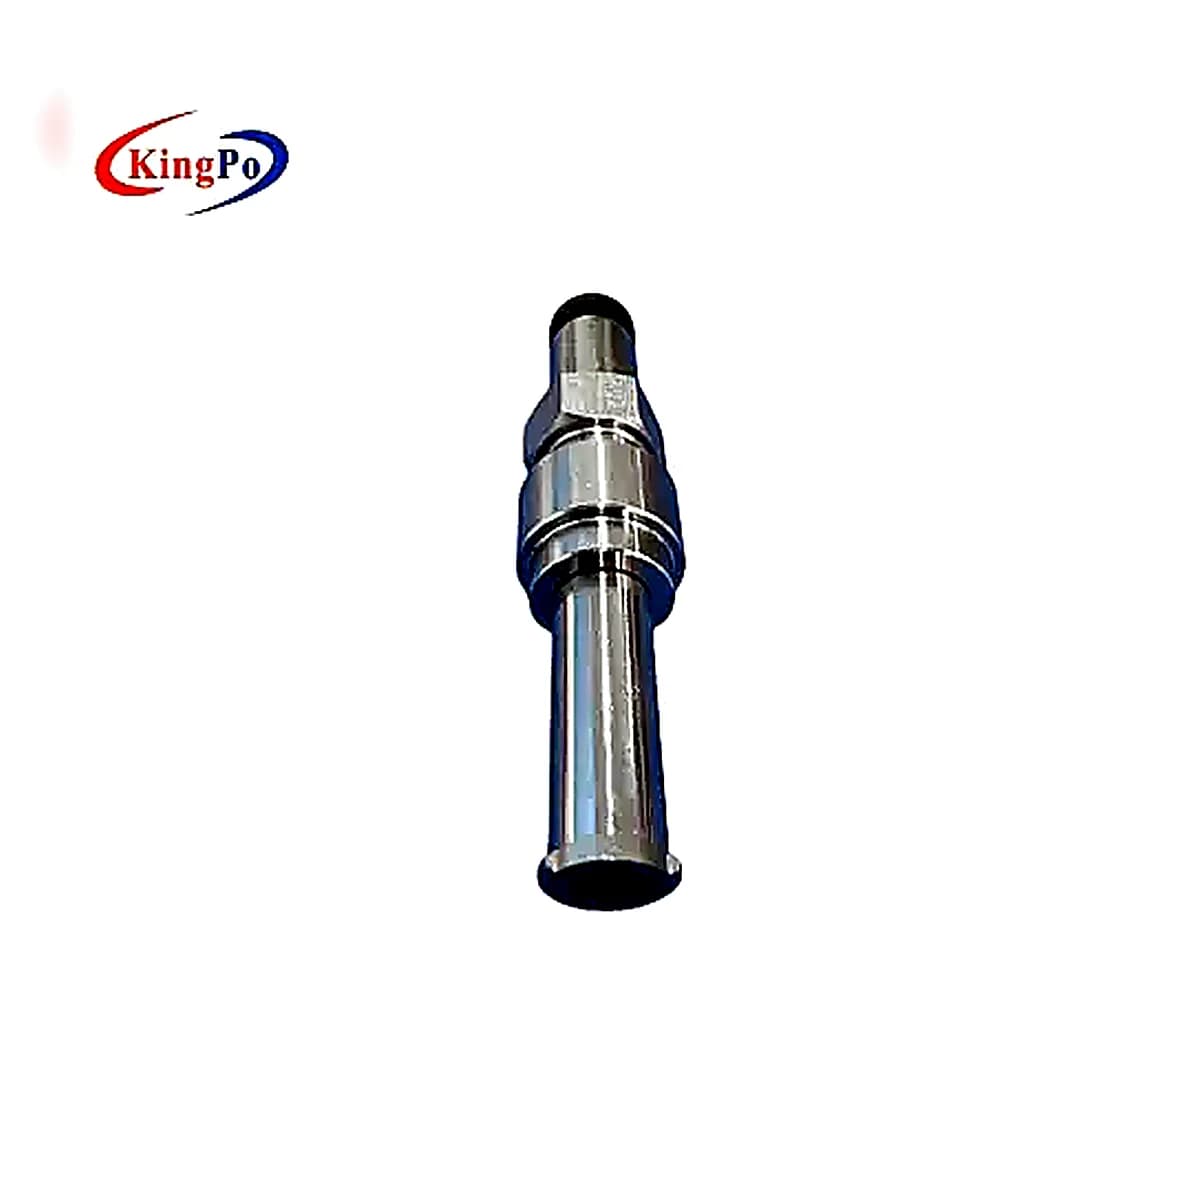
Critical mating features, connector side and figure identity are checked against the confirmed requirement before release.
KingPo applies product-specific verification to medical connector reference connectors, gauges, fixtures and test equipment. The scope is defined by the applicable standard, product configuration and requested documentation. Dimensional inspection, functional checks, measurement review and release records are combined as appropriate so laboratories, manufacturers and QA teams can evaluate what will be supplied before ordering.

Each product category has different critical features, interfaces and evidence needs. The inspection plan is matched to the confirmed configuration rather than applied as a generic checklist.
Critical mating features, connector side and figure identity are checked against the confirmed requirement before release.
Gauge type, contact features and key dimensions are reviewed using the inspection method appropriate to the geometry.
Interfaces, alignment and load paths are checked for the intended connector, method and supporting instrument.
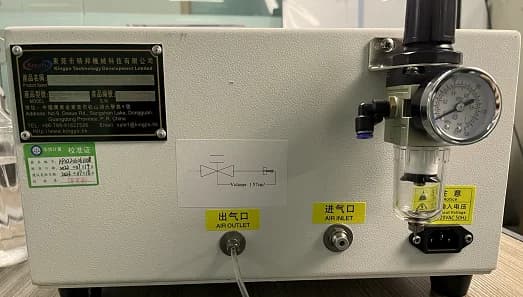
Functions, measurement channels, fixtures and reporting expectations are confirmed for the agreed test configuration.
The exact route varies by product type. A reference connector may require more dimensional evidence, while test equipment also requires configuration and functional checks.
Confirm the standard, figure or annex, connector family and intended test.
Translate the requirement into the correct product, mating interface and verification points.
Control material, process and critical features against the approved product definition.
Measure relevant geometry with suitable dimensional or surface inspection equipment.
Check mating, assembly, fixture operation or test function where applicable.
Confirm the measurement channel, range and supporting device required by the configuration.
Compile the agreed inspection, test, calibration and traceability records.
Verify product identity, quantity and document scope before shipment.
KingPo uses dimensional, optical, thread and surface inspection resources to support the agreed product and documentation scope.

Coordinate measurement for connector gauges, reference connectors and precision fixtures where dimensional evidence is required.

Non-contact review of profiles, edges, diameters, angles and small connector features.

Thread profile, pitch, flank and lock-interface inspection for threaded connector and gauge features.
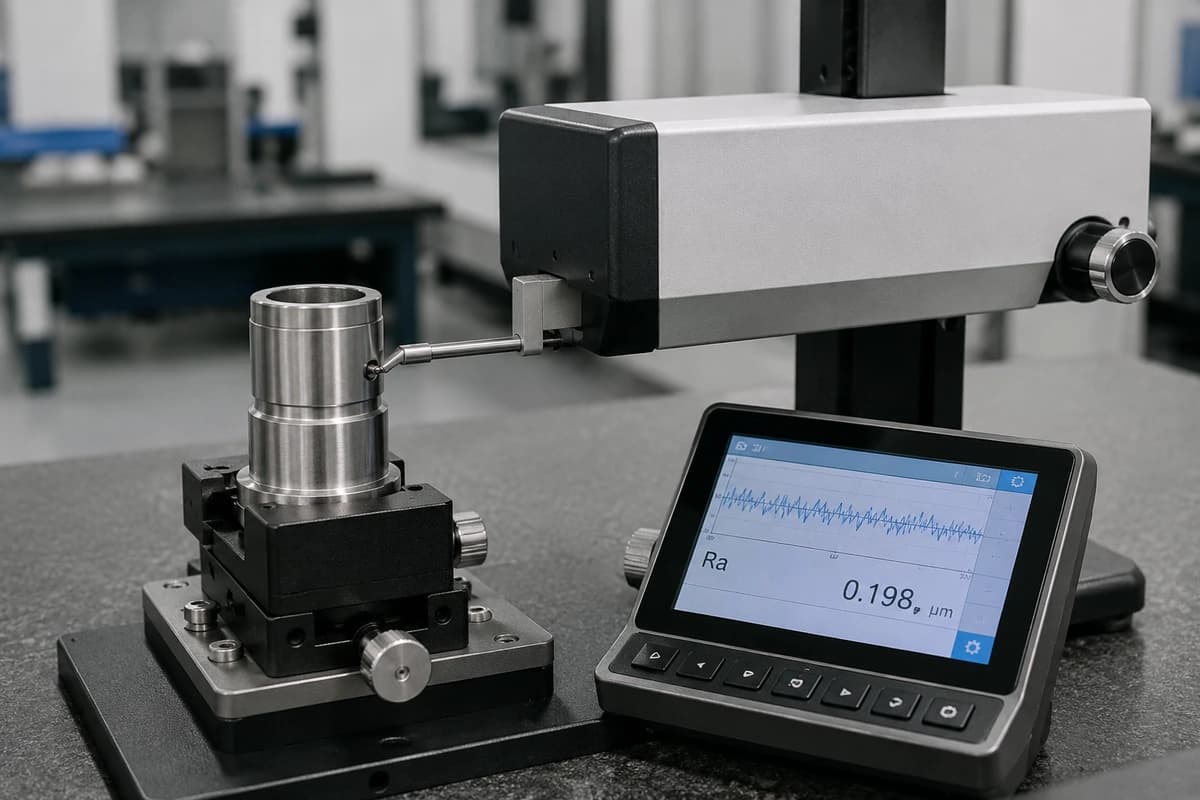
Surface-finish measurement for relevant mating, sealing and gauge surfaces when included in the agreed scope.
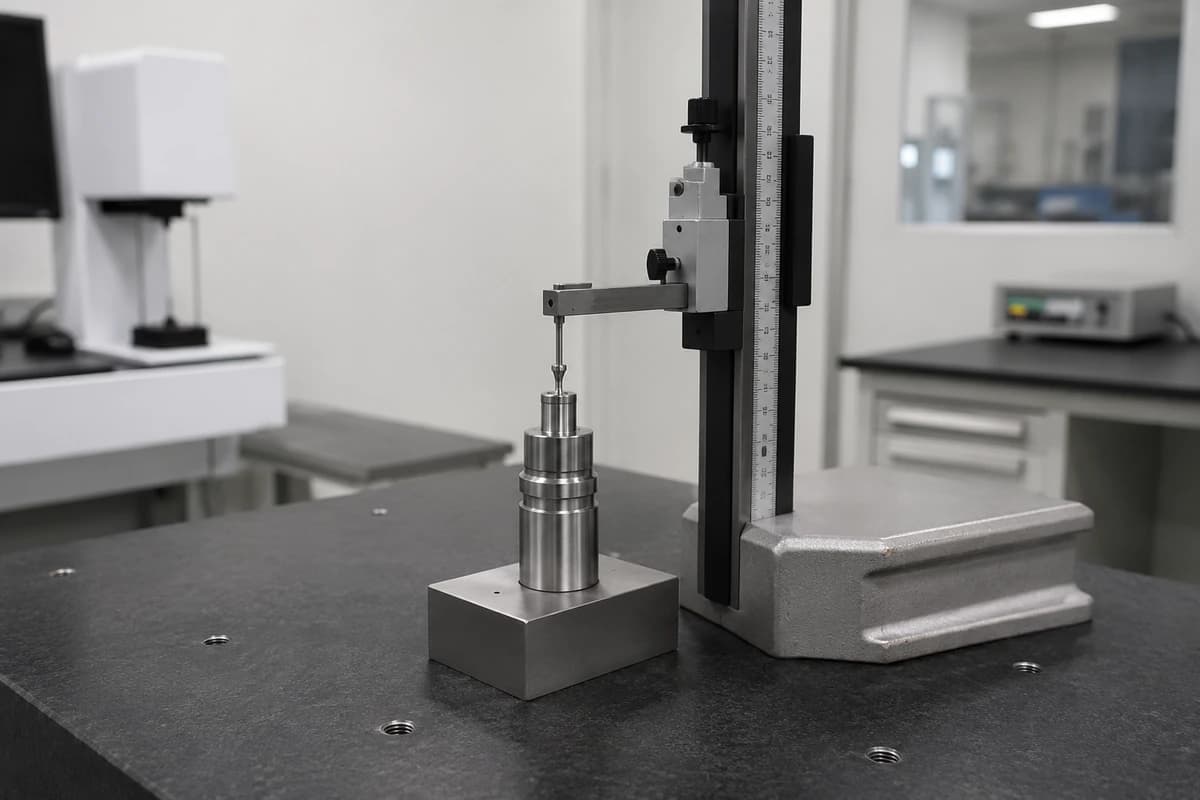
Height, step, depth and other linear checks for components, assemblies and fixtures.
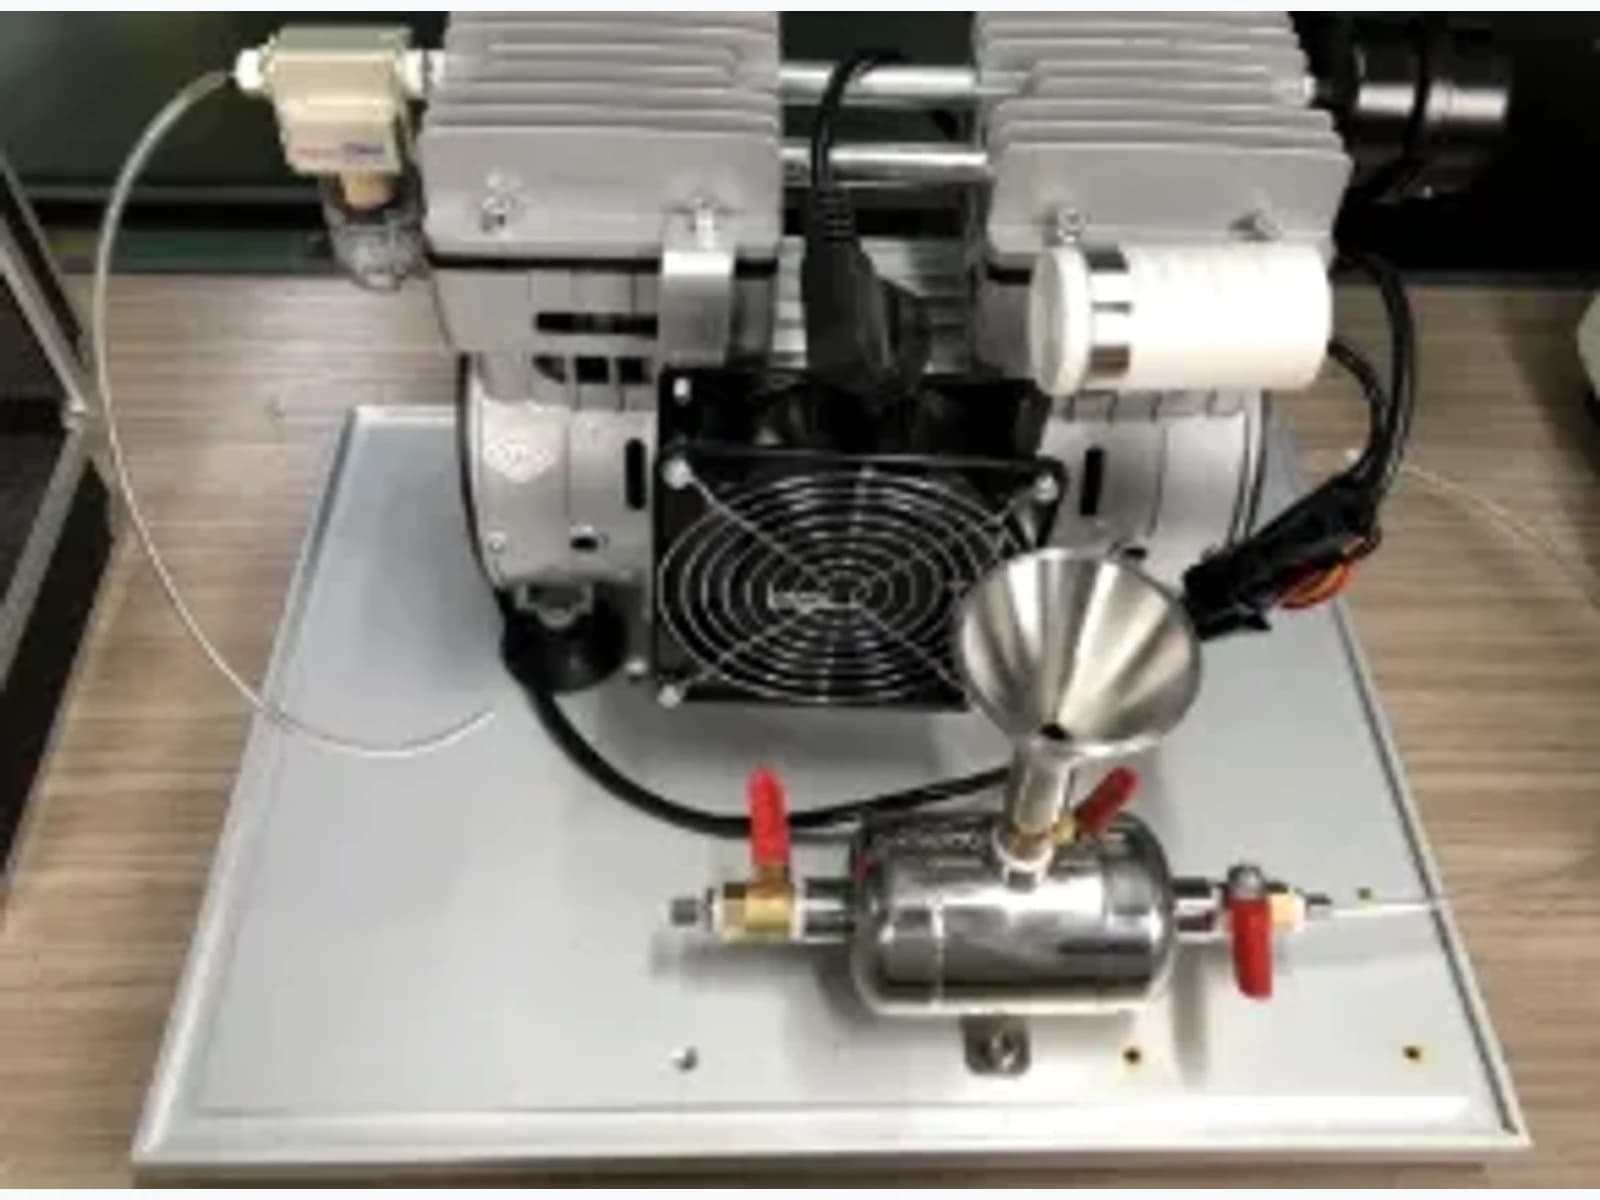
Practical checks of connector engagement, fixture fit and equipment operation against the confirmed application.
Final inspection points and documents are confirmed against the selected product, standard and order scope.
| Product type | Typical verification focus | Typical document output |
|---|---|---|
| Reference connectors | Figure identity, mating side, critical dimensions | Dimensional report; calibration scope when requested |
| GO / NO-GO gauges | Gauge function, contact features, critical dimensions | Inspection record or agreed certificate |
| Dimensional gauges | Specified geometry, datum and measurement method | Dimensional report with agreed results |
| Test fixtures | Interface, alignment, load path and equipment fit | Inspection and functional-check record |
| Leakage equipment | Pressure or vacuum channel, fixture connection and operation | Functional test and calibration documents as agreed |
| Force / torque equipment | Load path, fixtures, range and measurement channel | Functional test and calibration documents as agreed |
| Complete test systems | System configuration, included methods and component compatibility | Configuration list and scoped verification package |
Confirms physical features or dimensions against the agreed drawing, specification or product requirement.
Confirms that an assembly, fixture or test function operates as intended for the agreed configuration.
Establishes measurement results and traceability for defined parameters, ranges and equipment.
Product identity and the agreed inspection or test scope provide the link between the requirement, release decision and shipment documents.
Available documents depend on the product and order scope. Request the required report, result format, certificate wording and traceability details before quotation.
A valid setup links the device under test to the correct reference interface, fixture, measurement system and method. Review the applicable standard and test method before final product selection.
Real product and equipment evidence is more useful to buyers than general quality claims.
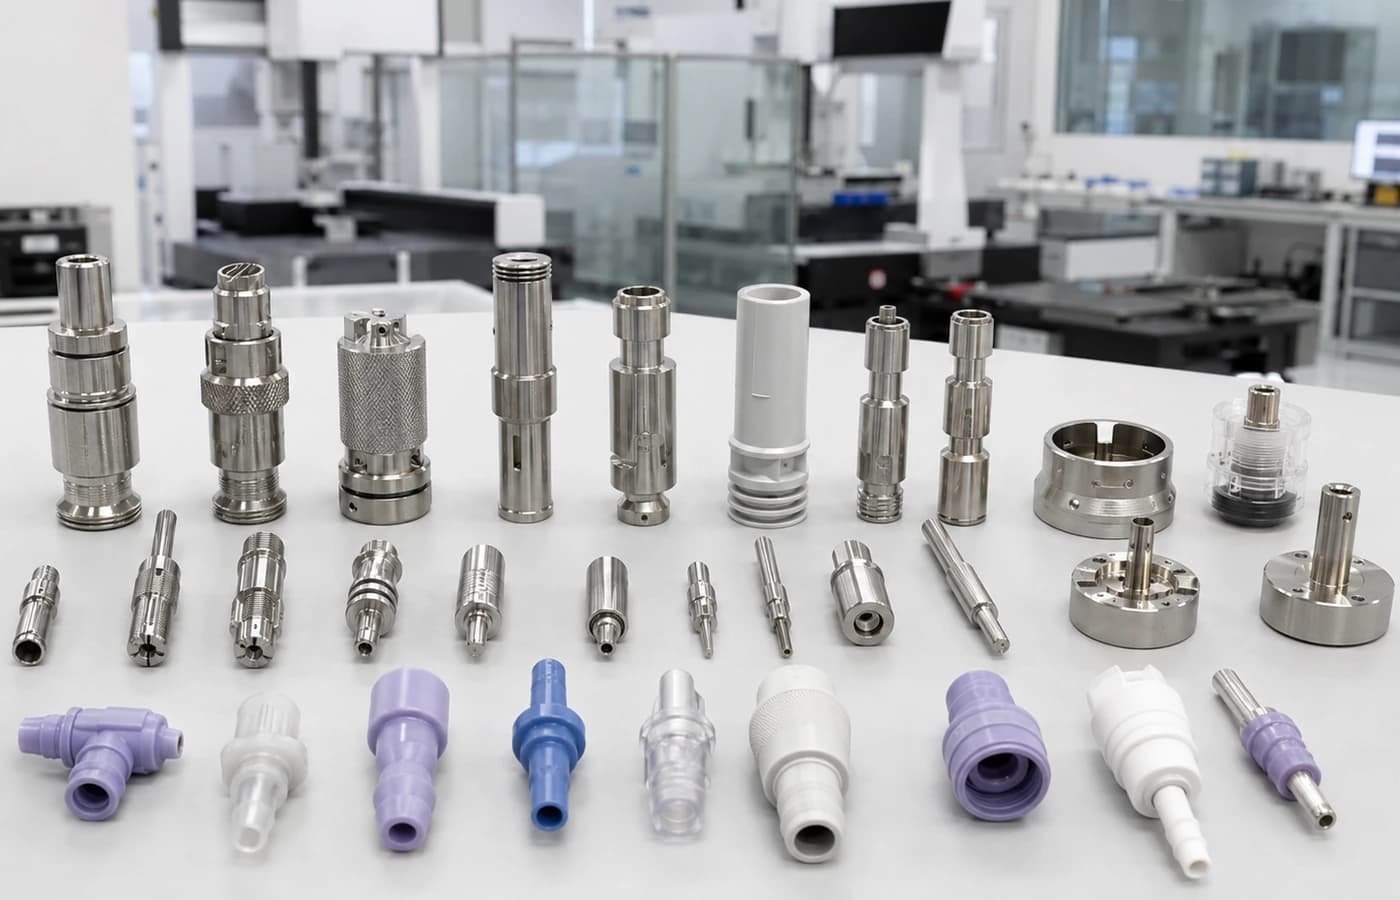
Share what is already known. KingPo can then help identify missing product, fixture, test and documentation details.